Located at 10 Monash Road in Gladesville, The Glade showcases a broad range of DOMUS lighting solutions across its residential interiors, common areas and functional spaces.
Different areas of the development call for different approaches to lighting. From discreet architectural lighting within the apartments to practical illumination and emergency lighting throughout corridors and service areas, the project demonstrates how multiple lighting solutions can work together as part of a complete residential development.


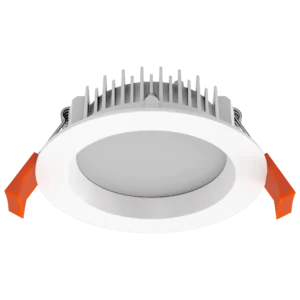
Within the apartments, recessed downlights provide general illumination while maintaining the clean, uncluttered ceilings of the interiors. Their understated appearance allows the timber, stone and white finishes throughout the residences to remain prominent.
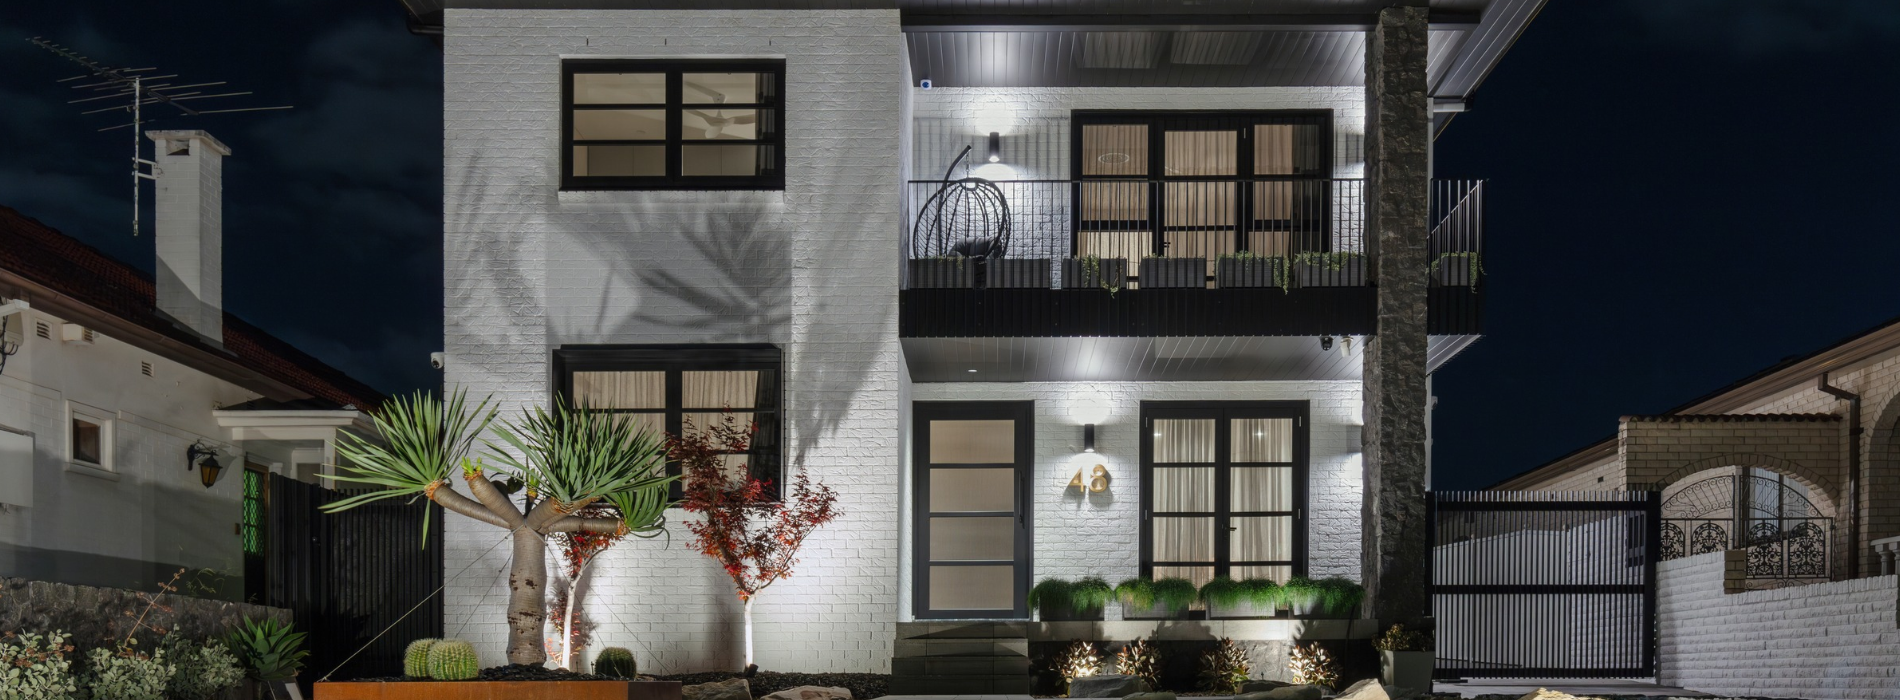
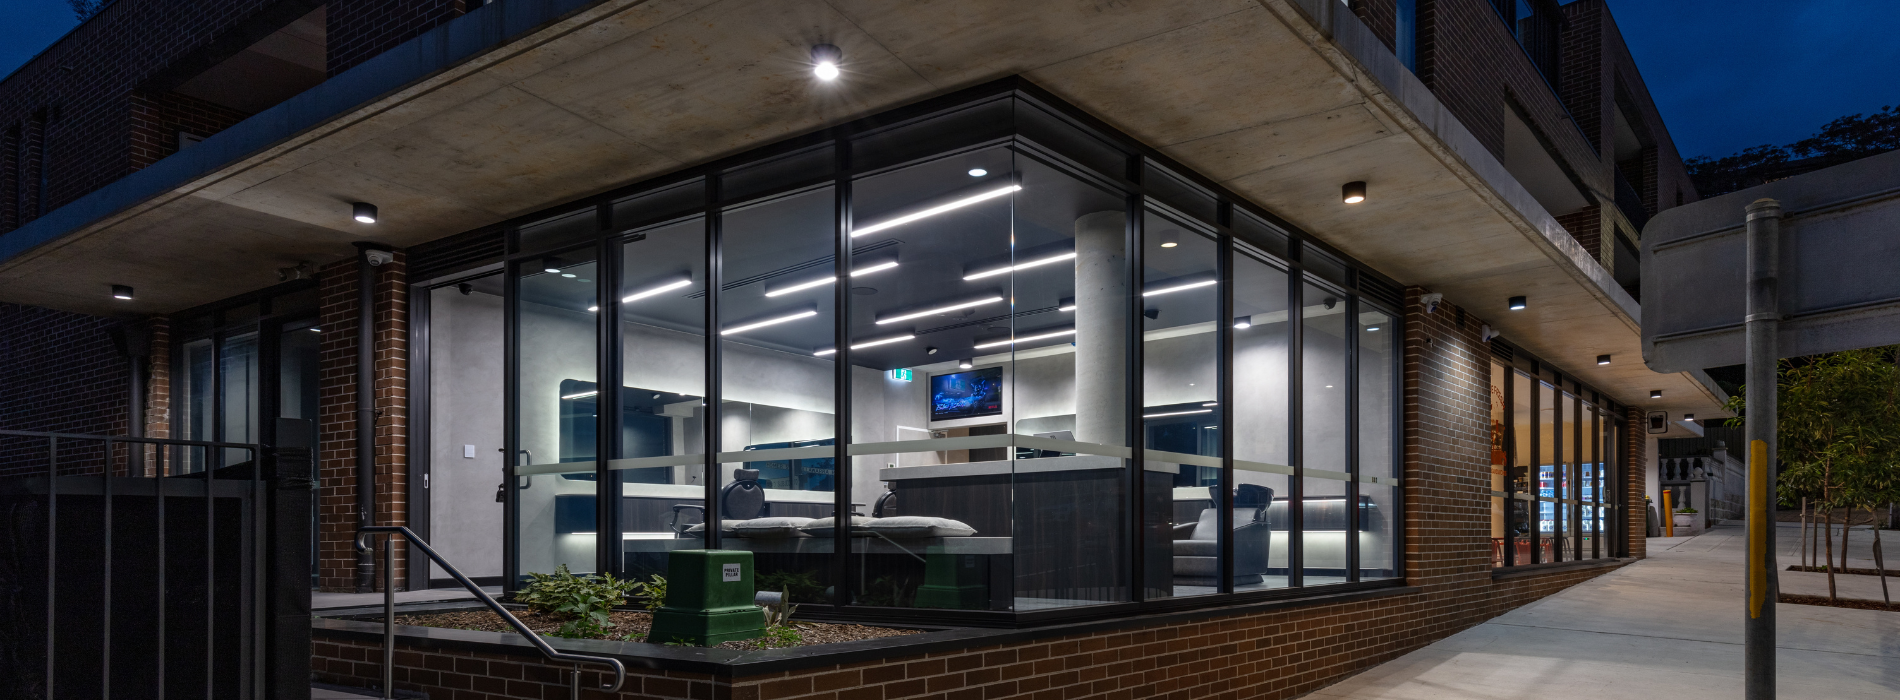
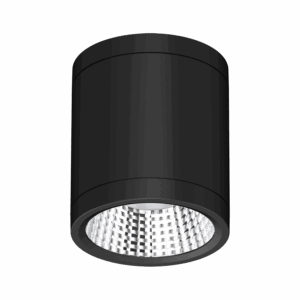
In covered external areas, the NEO-PRO surface-mounted downlights provide an alternative approach, introducing illumination without requiring the fitting to be recessed into the ceiling. Their compact form works with the restrained architectural character of the development.
The bathroom takes a more decorative approach, combining recessed lighting with the JADE pendant light beside the vanity. Against the predominantly white and grey finishes, the pendant becomes a visible design element while providing another layer of light within the space.


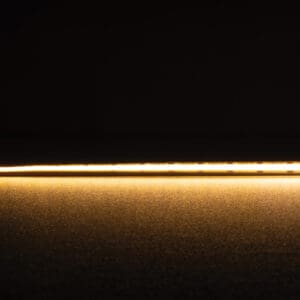
In the kitchen, LED strip lighting has been incorporated beneath the overhead cabinetry and rangehood area, creating a continuous line of illumination across the splashback and benchtop.
By integrating the lighting directly into the cabinetry, the light source remains visually understated while providing useful illumination across the work surface. The continuous wash of light also draws attention to the stone splashback and complements the warmer timber finishes used throughout the kitchen.
This approach highlights one of the advantages of linear lighting within residential interiors: rather than introducing another prominent fitting, light can be incorporated directly into the surrounding architecture and joinery.

Moving beyond the apartments, the lighting changes to suit the different requirements of The Glade’s shared and functional spaces.
Along the corridors, regularly spaced recessed downlights establish a consistent line of illumination through the circulation areas along with illuminated exit signs and evacuation lighting for added security and safety. Illuminated level and apartment signage introduces another layer of integrated lighting, with concealed LED strip backlighting creating a soft halo around the signs while assisting with identification and wayfinding.
The basement car park takes a more functional approach. The PARK wire guard LED batten lights provides illumination throughout the open concrete environment, contrasting with the more discreet architectural fittings used within the residential areas above.
Surface mounted sensors are also incorporated throughout the common areas, adding another element to the wider lighting and building infrastructure.


Alongside the architectural and general lighting, emergency and exit lighting forms part of the wider lighting installation at The Glade. These fittings serve a different purpose to the lighting within the apartments and common areas, illustrating another requirement that needs to be considered across a complete residential development.
Together, the applications throughout The Glade show how lighting can be selected according to the purpose and character of each space. Recessed and surface-mounted downlights integrate with the architecture, pendant lighting introduces a decorative element, LED strip becomes part of the joinery, while battens, sensors and emergency lighting address the building’s broader functional requirements.
From apartment interiors and covered external areas to corridors, wayfinding and the basement car park, The Glade demonstrates the breadth of the DOMUS lighting range across a single real-world project, with each solution contributing to the requirements of the space in which it is used.